
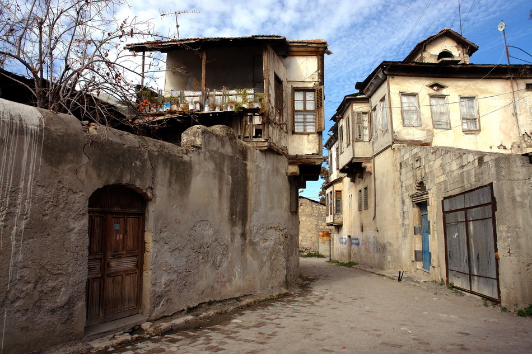
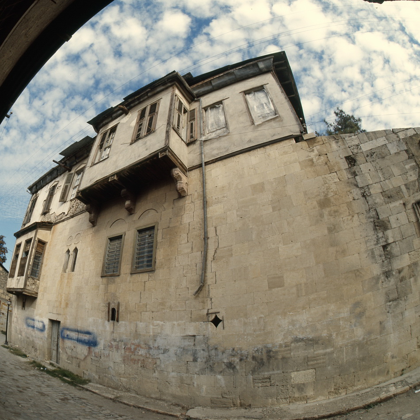
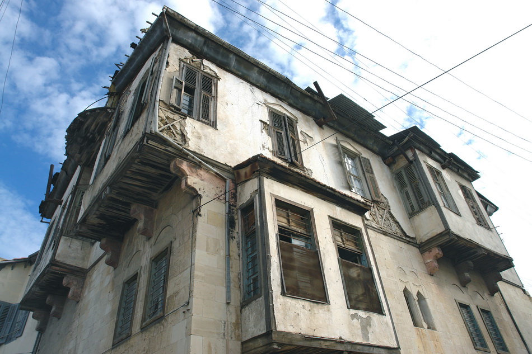
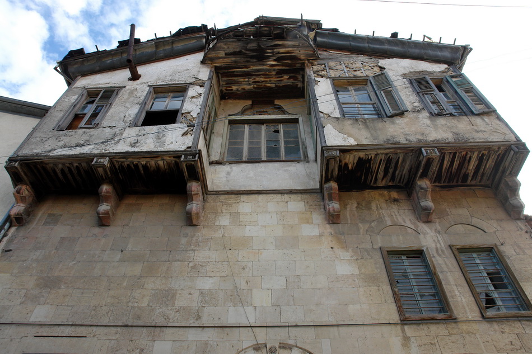
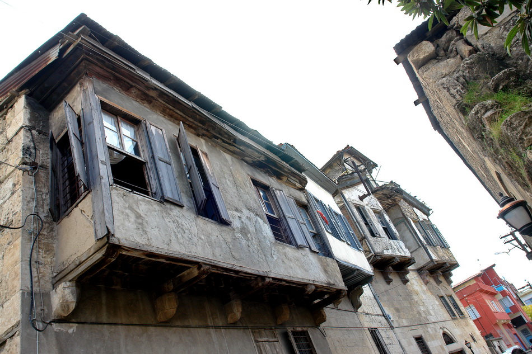
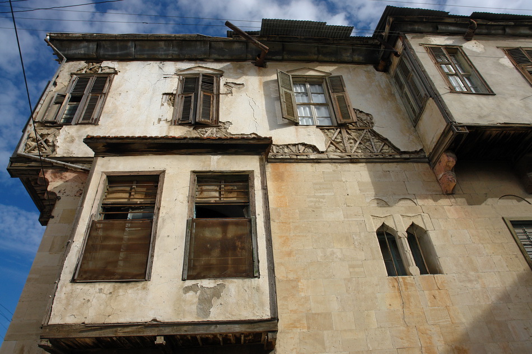
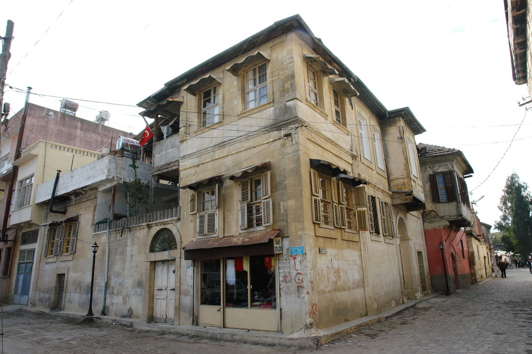
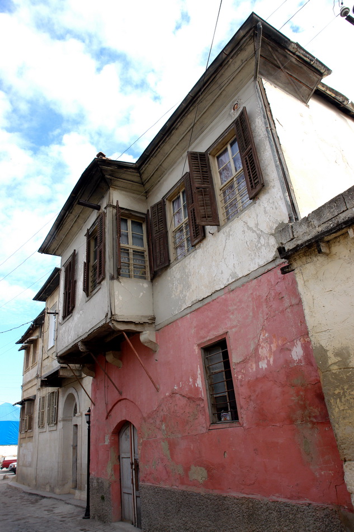
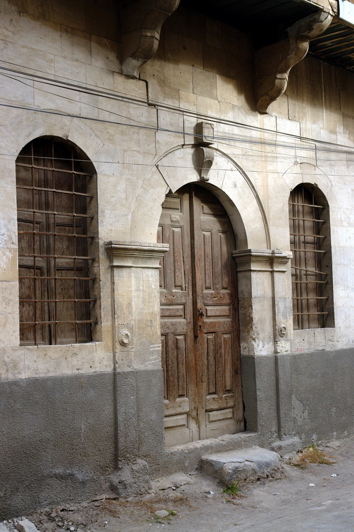
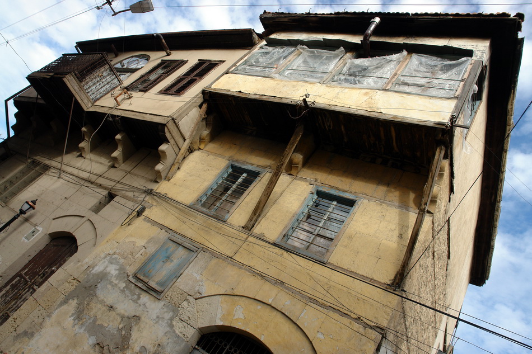
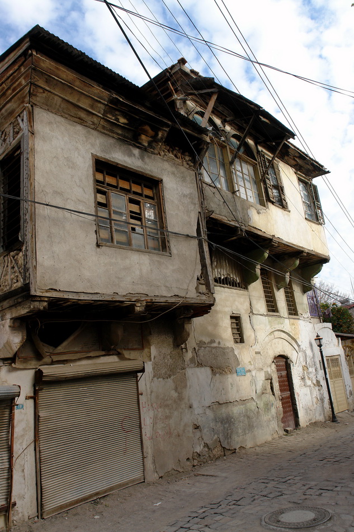
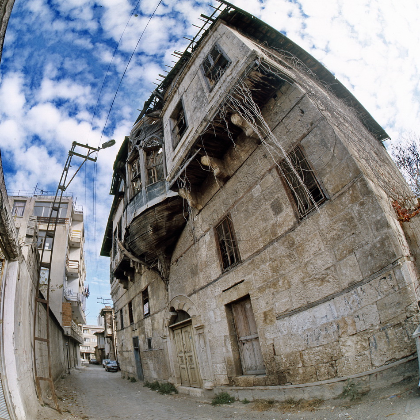
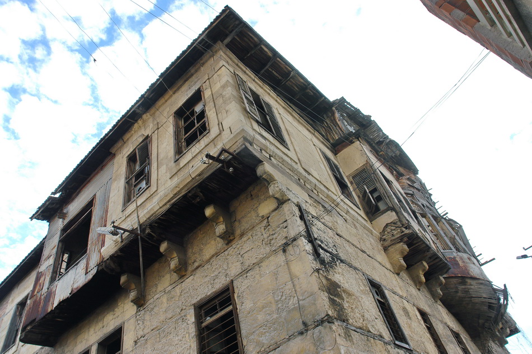
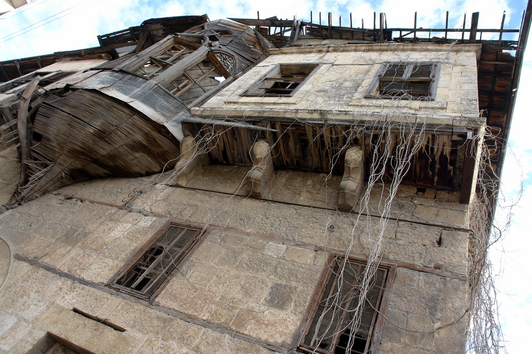
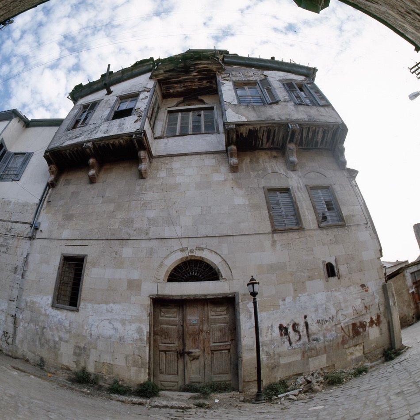
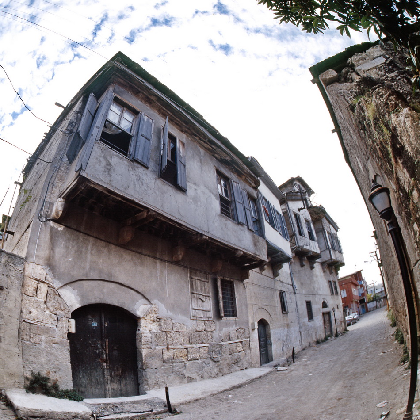
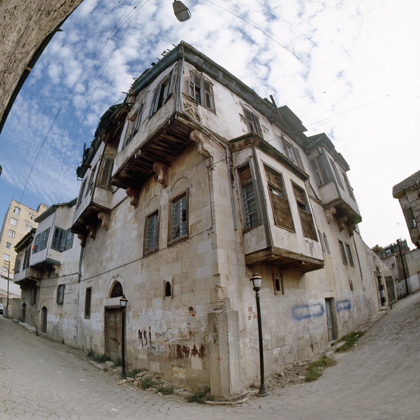
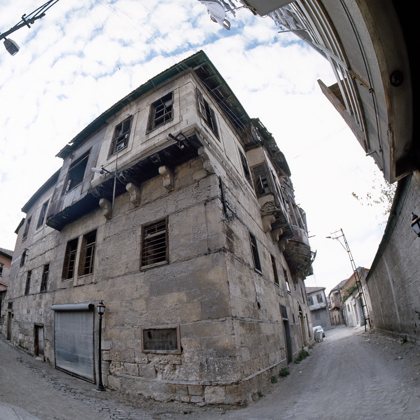
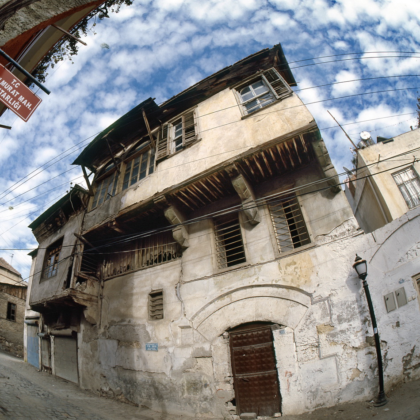
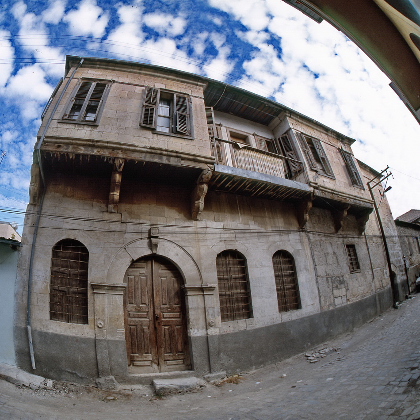
In 2006, I walked through the old streets of Tarsus, photographing houses whose façades still carried the traces of earlier generations. The narrow passages, uneven walls and projecting upper storeys made each turn of the street a new composition. I was interested not only in individual buildings, but in the way they stood together: doors opening directly onto the street, upper floors extending above the pedestrian space, and roofs appearing at different heights.
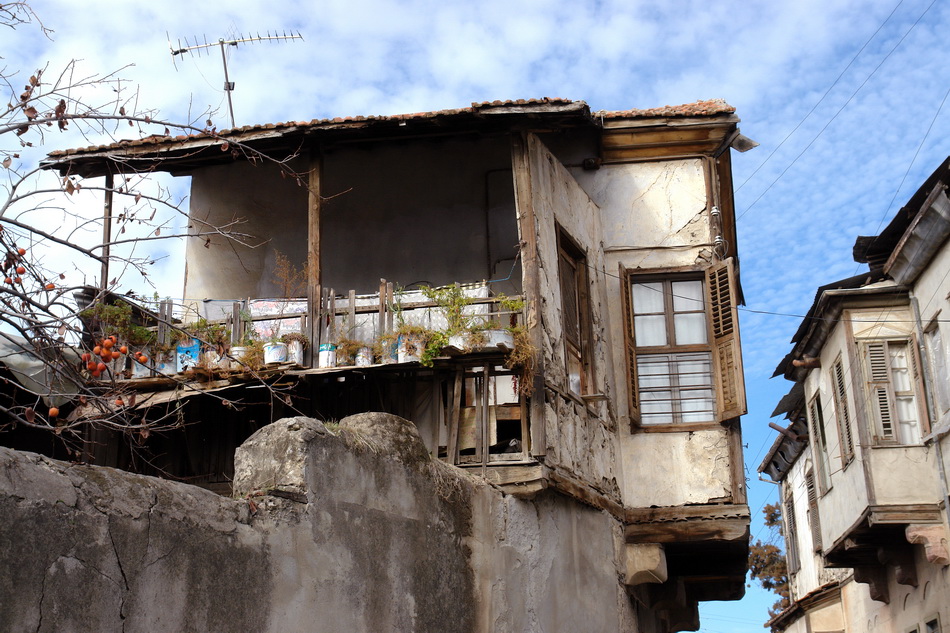
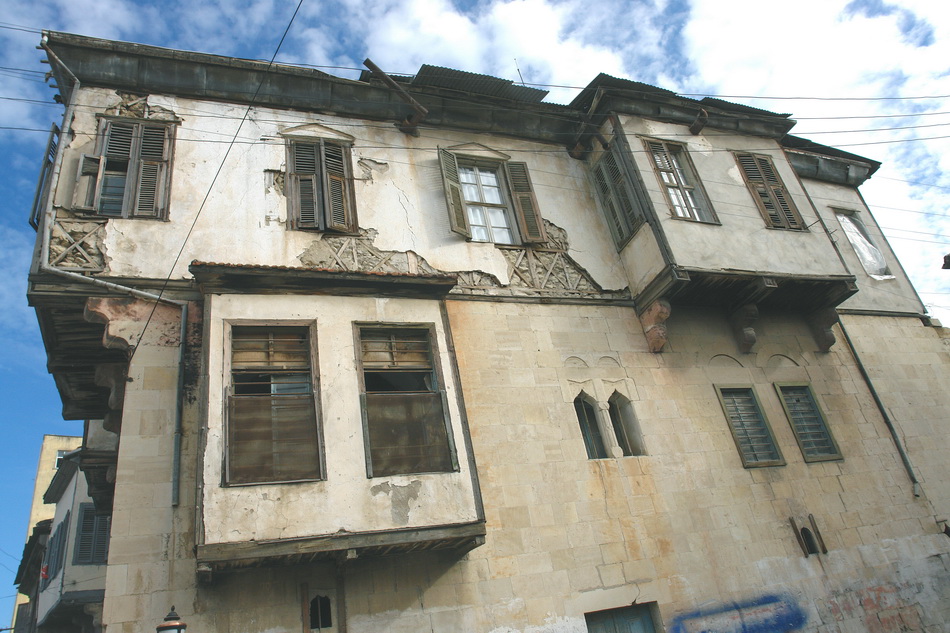
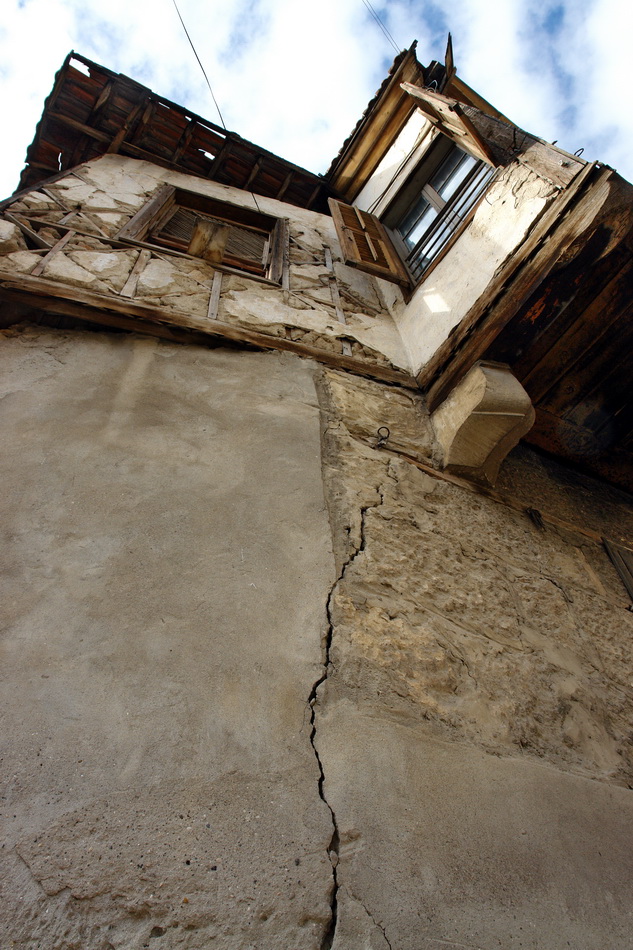
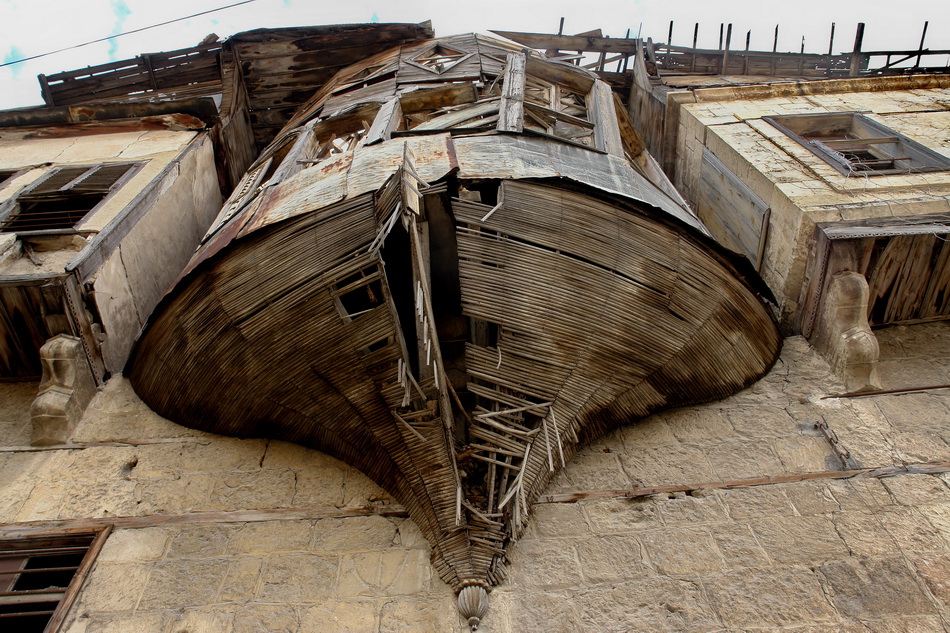
Tarsus has a long and layered urban history, but these photographs focus on its traditional domestic architecture. In many of the older houses, masonry lower walls support upper levels built with timber elements and infill. Wooden shutters, bay windows, overhanging eaves and projecting rooms respond both to the climate and to the restricted space of the streets. The meeting of stone, plaster and wood gives these buildings a texture that is especially visible as the materials age.
Some houses I encountered had retained much of their original character, while others showed signs of deterioration: damaged plaster, exposed timber, worn doors and roofs in need of attention. I chose to photograph these details without disguising them. They reveal the passage of time and the vulnerability of an architectural heritage that cannot be understood through restored façades alone. The empty stretches of street also became part of the story, allowing the buildings and their relationships to occupy the frame.
Looking back at this series, I see it as a record of Tarsus at a particular moment in 2006. These images do not attempt to catalogue every architectural style or monument in the city. Instead, they preserve my experience of moving through its historic residential streets, observing how houses shaped the space around them.