

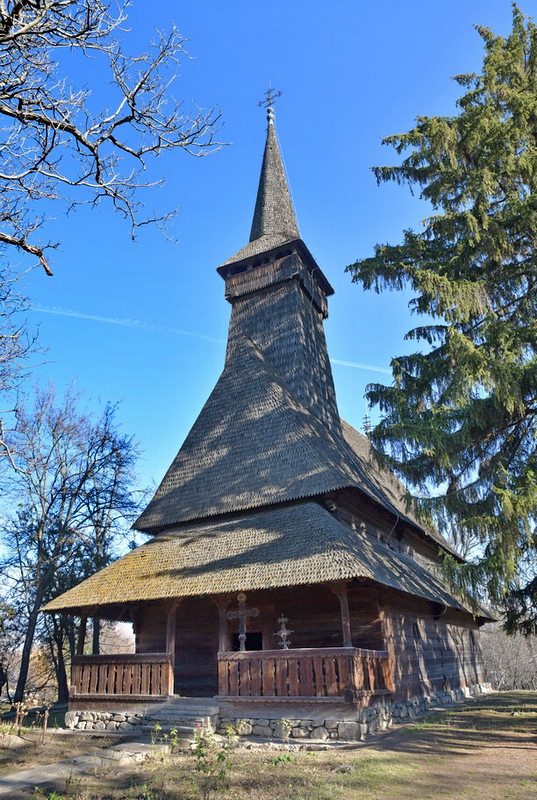
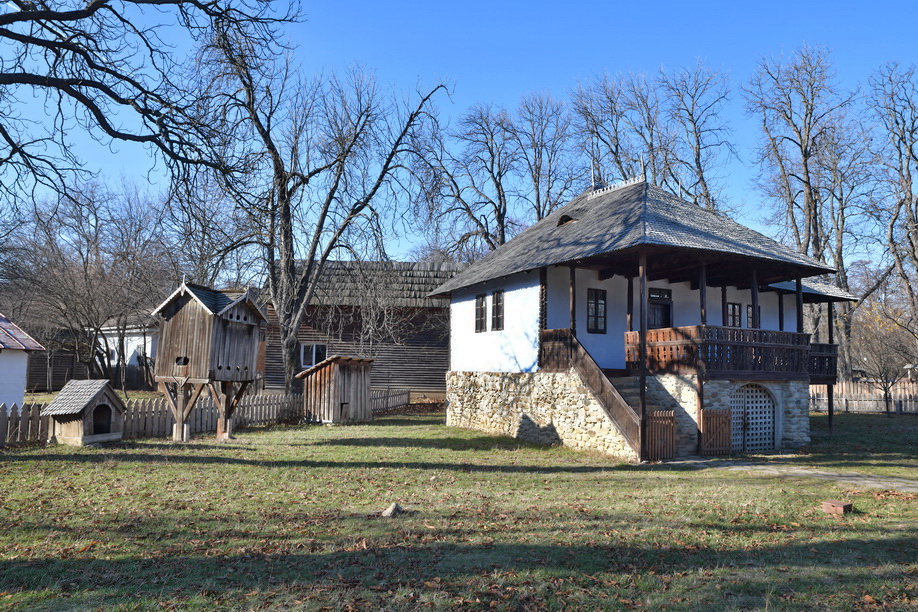

In Bucharest, the Dimitrie Gusti National Village Museum offers an unusual journey through rural Romania without leaving the capital. Established in 1936 beside Herăstrău Lake, in what is now King Michael I Park, it was conceived as an open-air ethnographic museum rather than a conventional collection of objects displayed behind glass.
Gusti’s sociological approach was unusually ambitious for its time. Rather than treating folklore as a collection of picturesque costumes and objects, his interdisciplinary teams investigated villages as living communities, considering work, family organisation, local economy, ritual and the built environment together. The museum was intended to make some of those relationships visible to a wider public.
The project grew out of the work of the sociologist Dimitrie Gusti and the Romanian school of village research. His teams studied communities through fieldwork, observing the relationships between houses, occupations, beliefs and social life. The museum brought original buildings from different regions together so that visitors could encounter the material environment of village life at something close to its real scale.
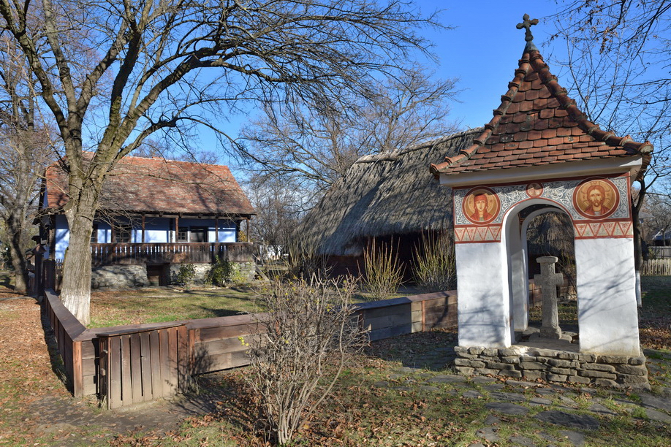
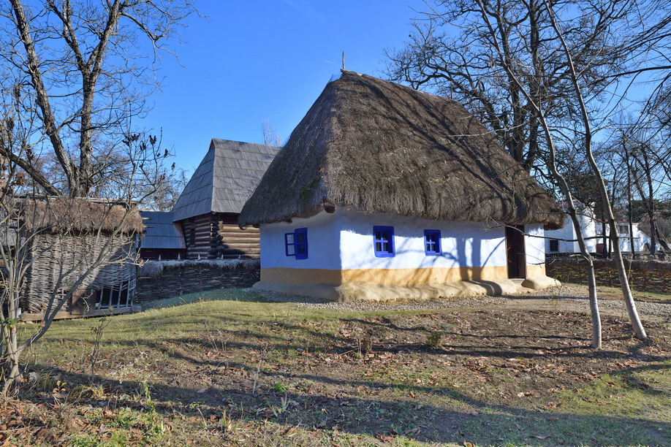
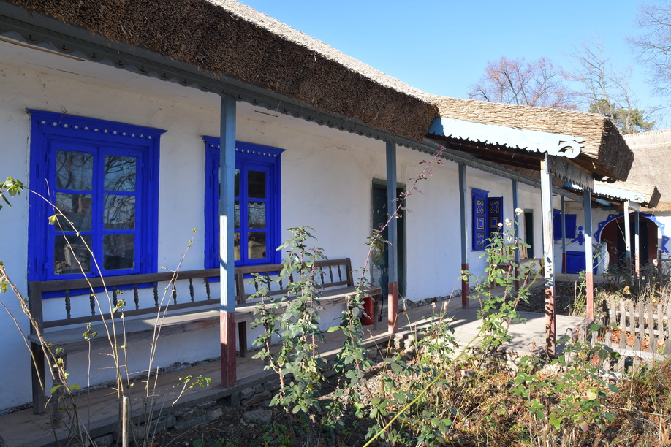
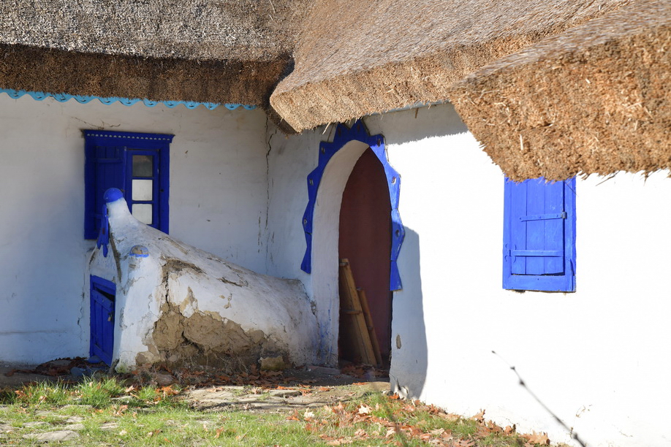
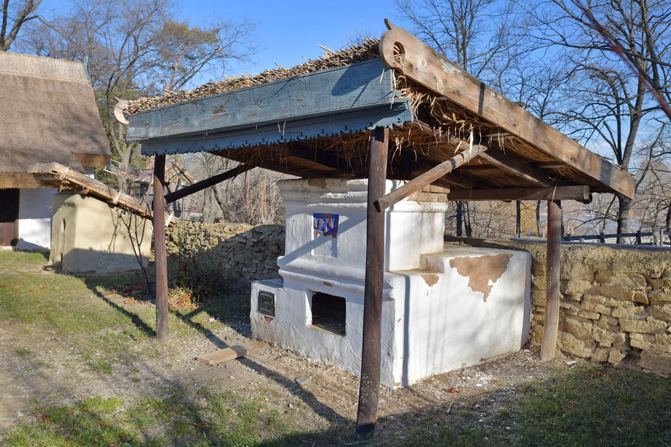
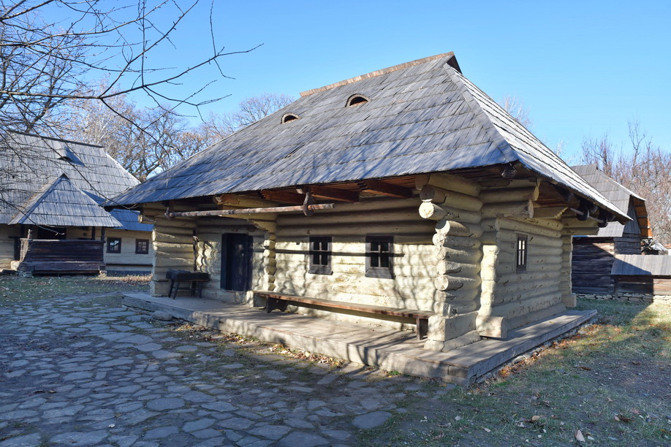
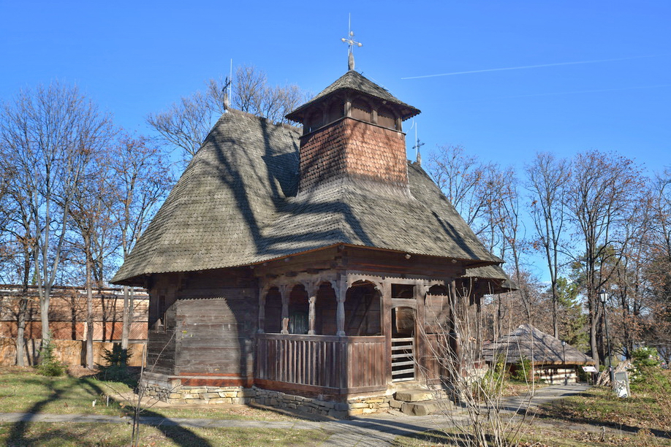
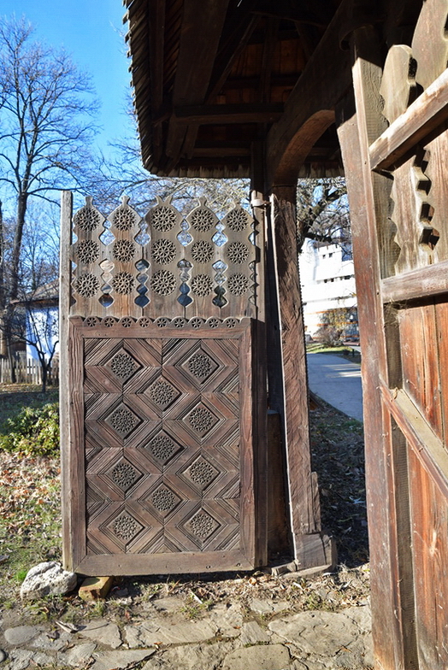
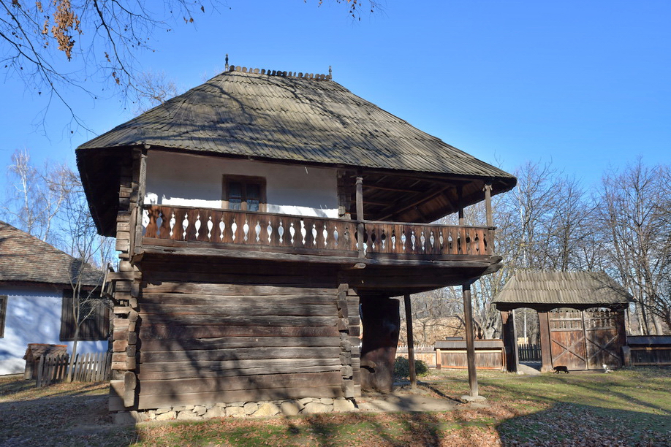
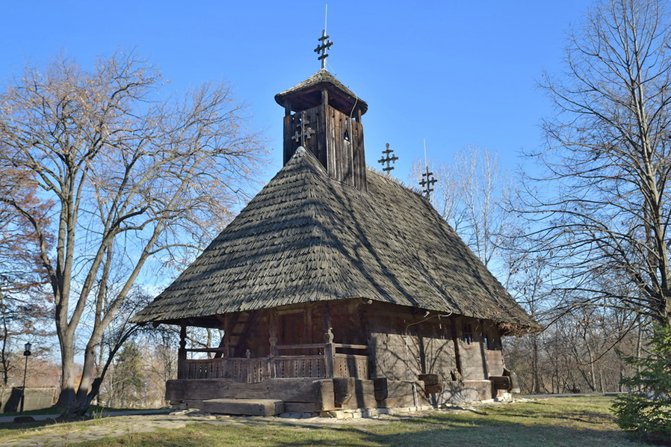
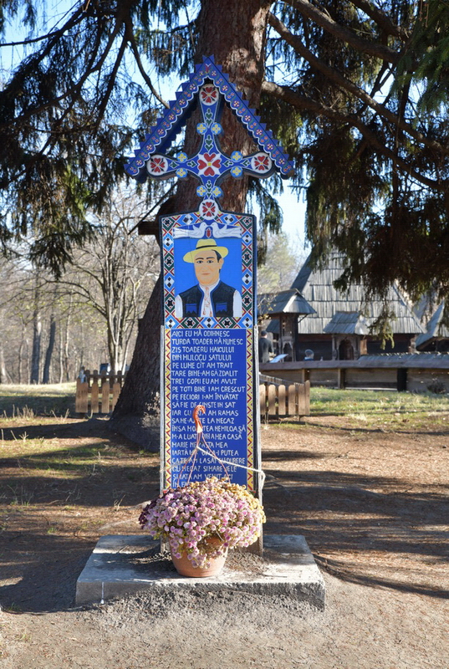
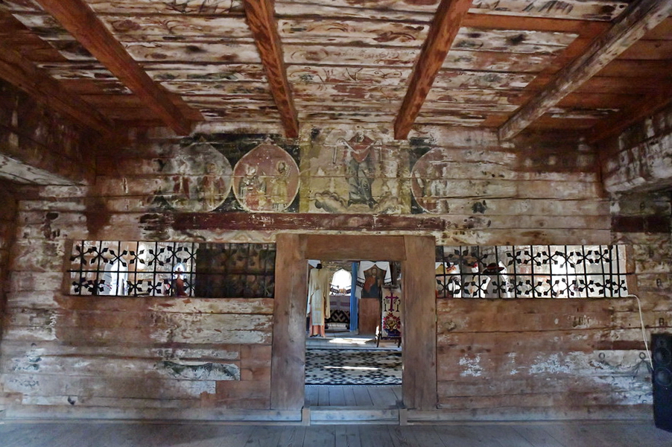
The architecture varies because rural Romania is not one uniform landscape. In the Carpathian regions, steep roofs helped buildings cope with snow and rain; in other areas, clay, thatch, timber or masonry answered different conditions. Covered porches served as working and social spaces between house and courtyard. Carved gates and wooden churches also expressed regional craft traditions and the symbolic importance of the household entrance.
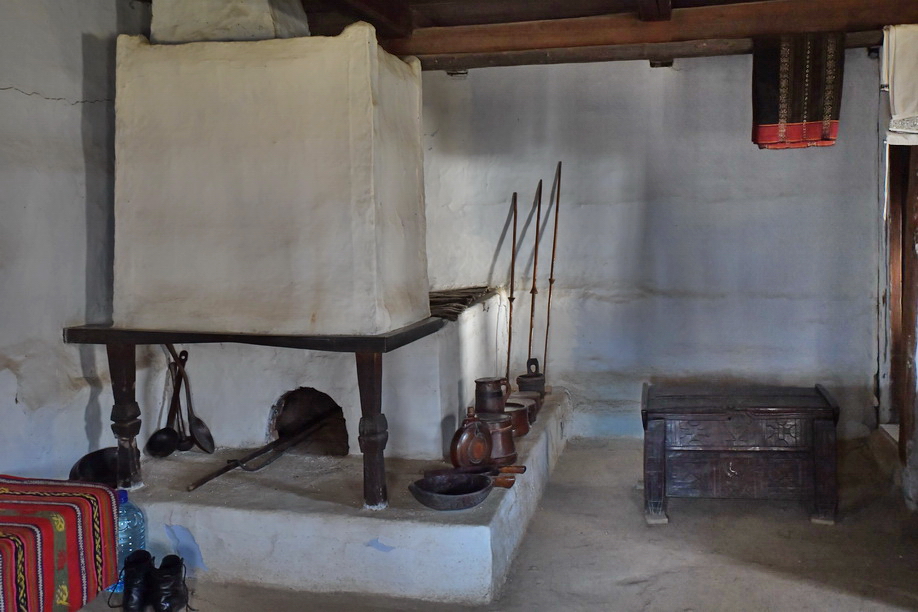
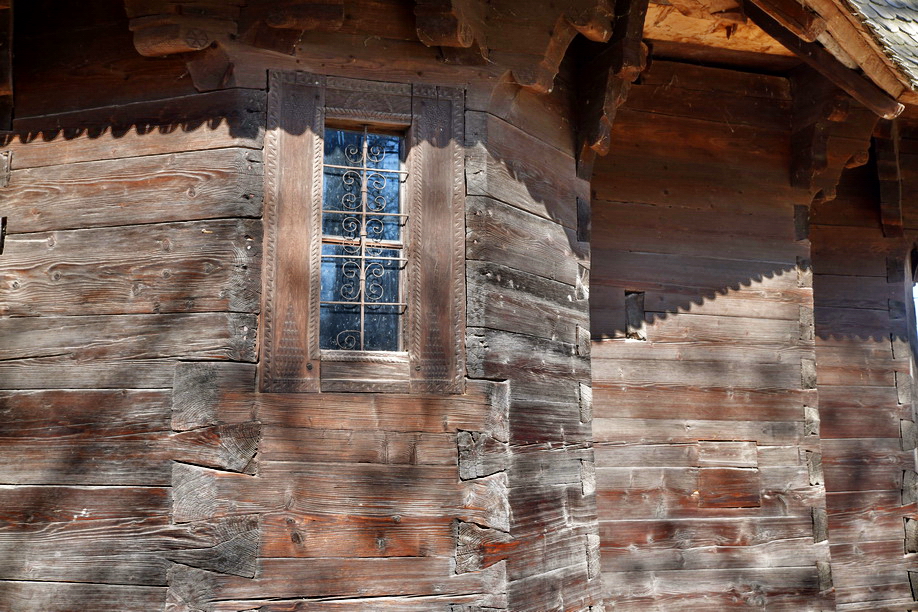
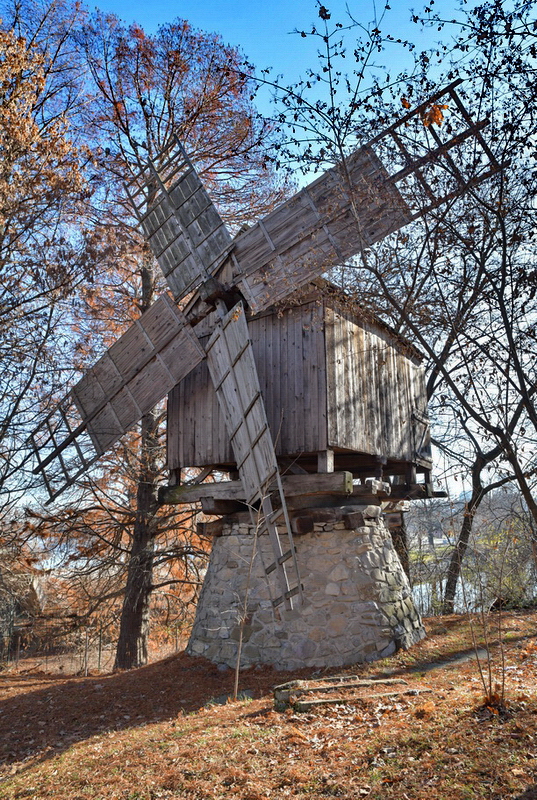
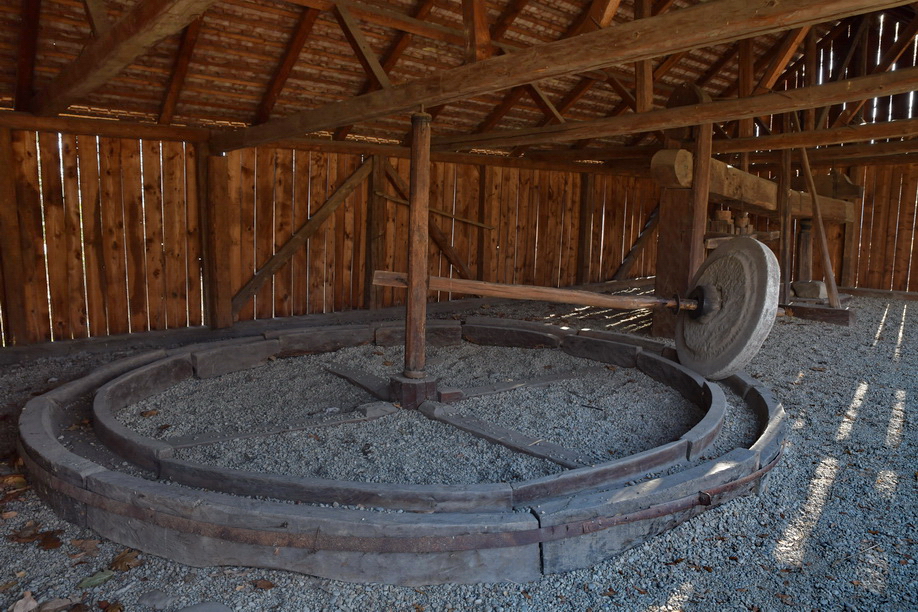
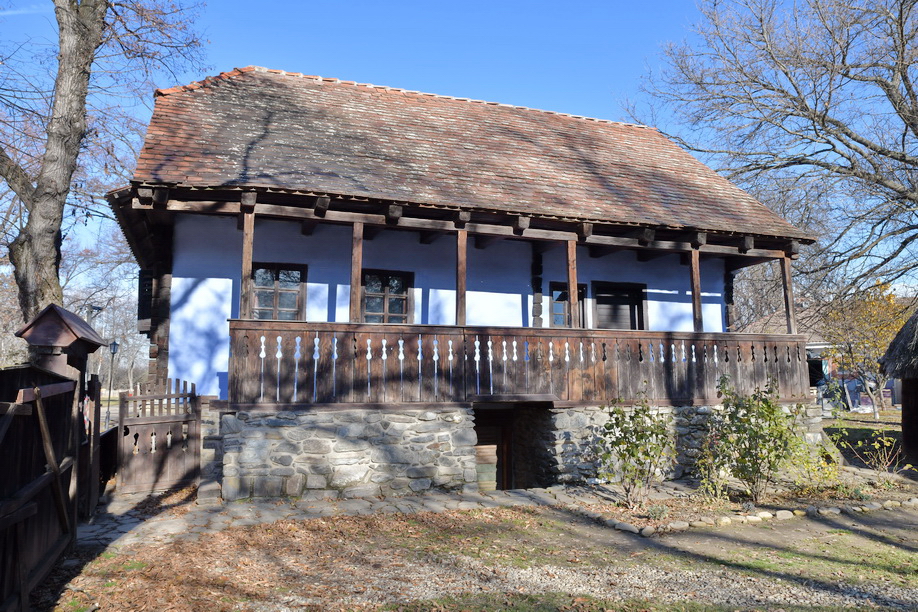
Wooden houses, farm buildings, gateways, watermills and churches show how construction responded to geography, climate, available materials and local skills. The timber traditions of Maramureș, for example, differ from the forms found in the plains and other regions. Roof shapes, porches, carved posts and household arrangements are not merely decorative details; they reflect practical needs and the social organisation of rural communities.
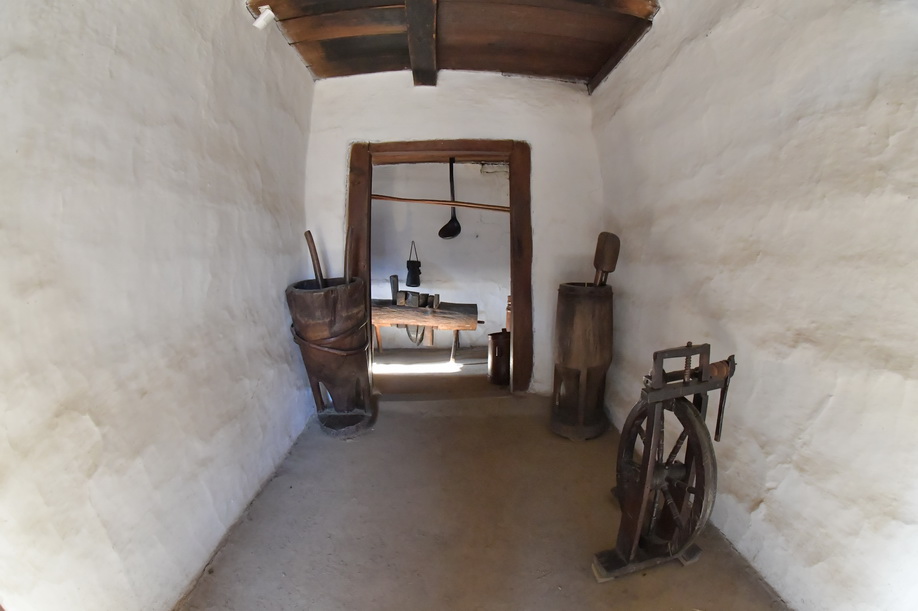
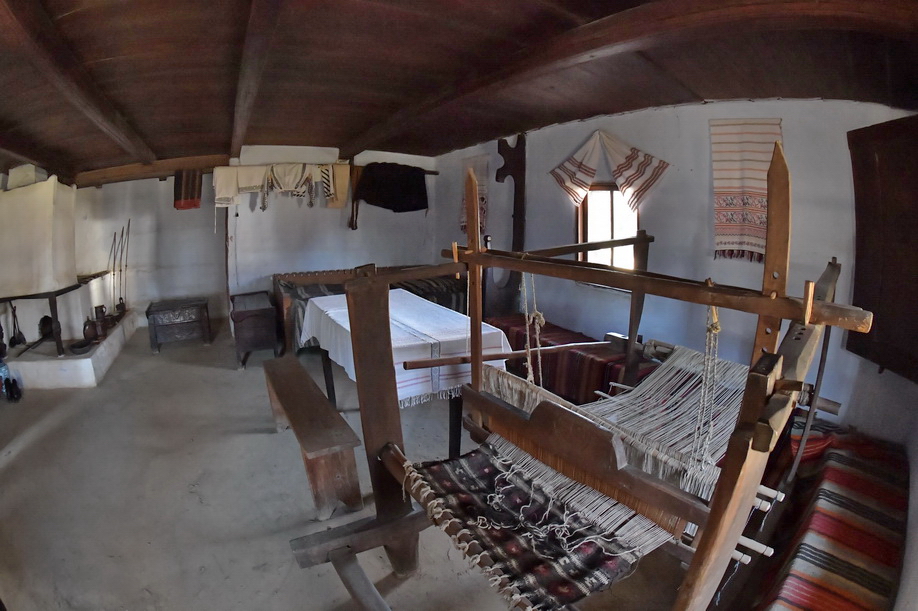
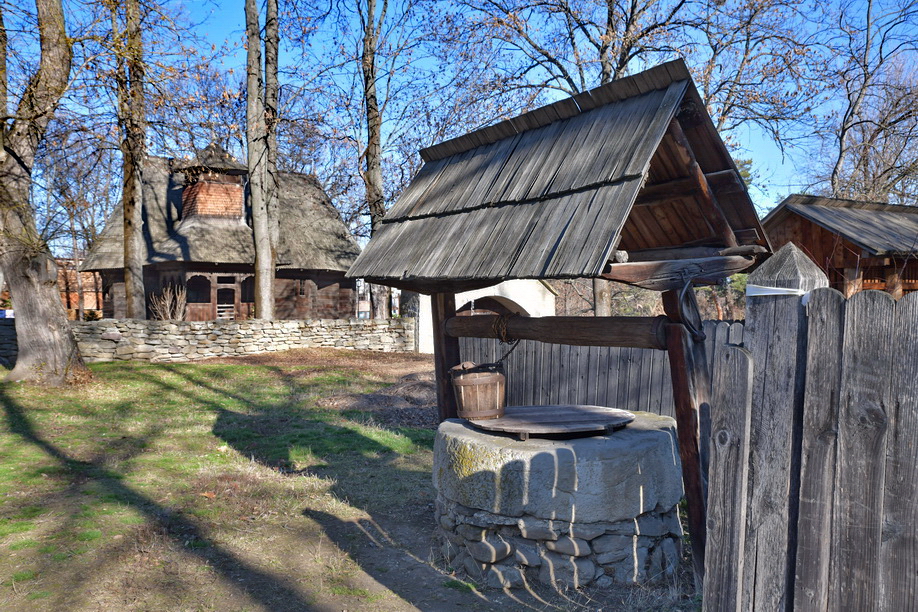
A traditional home was usually part of a larger working ensemble: kitchen gardens, barns, animal shelters, wells, tools and paths linked the family to the surrounding fields. When such structures are relocated to a museum, their craftsmanship becomes easier to study, but the sounds, labour and social relations of the original village are inevitably harder to recover.
There is an important tension in any open-air museum. Moving a house protects it from disappearance and makes it accessible to new generations, but also removes it from the village and the everyday life for which it was built. That makes the museum both an invaluable record and a carefully constructed interpretation of the past.
The museum’s value is therefore not only nostalgic. Traditional construction contains practical knowledge about repairing timber, using local materials, adapting to climate and making buildings last through generations. At a time when rural settlements are changing rapidly, these structures can also prompt questions about which skills and forms of knowledge are worth carrying into the future.
Walking among these buildings in December 2023, I paid attention to their craftsmanship and the quiet relationship between wood, stone, roofs and winter light. My photographs are not a complete survey of Romanian vernacular architecture. They are observations of a place where the traces of traditional building techniques remain visible and where individual structures invite us to imagine the lives once lived inside them.