
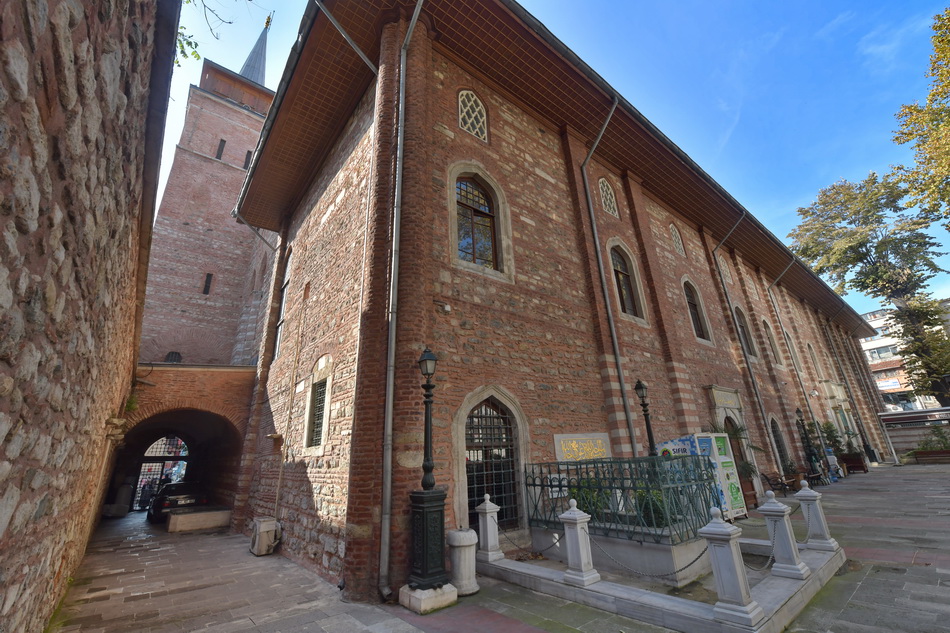
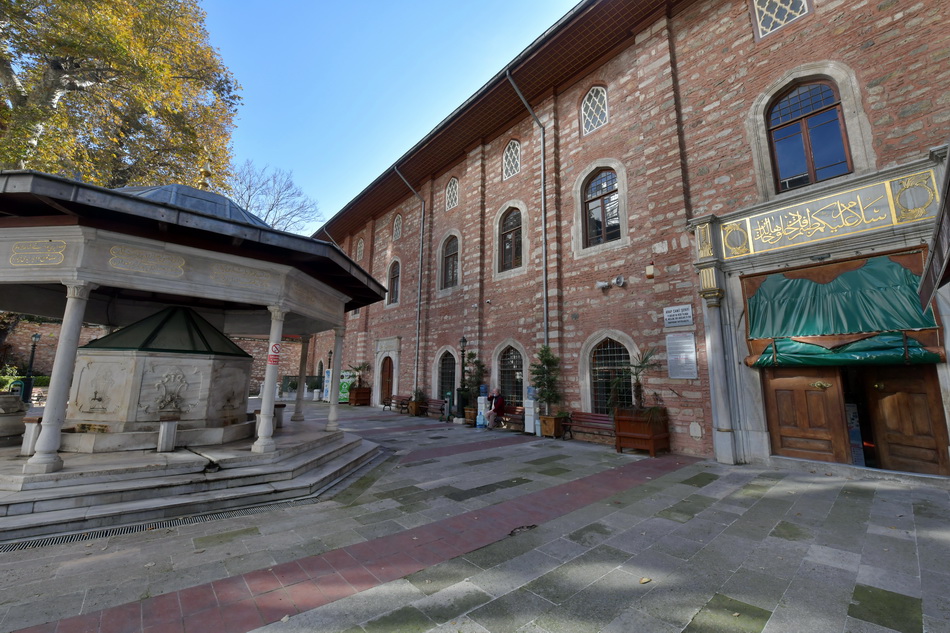
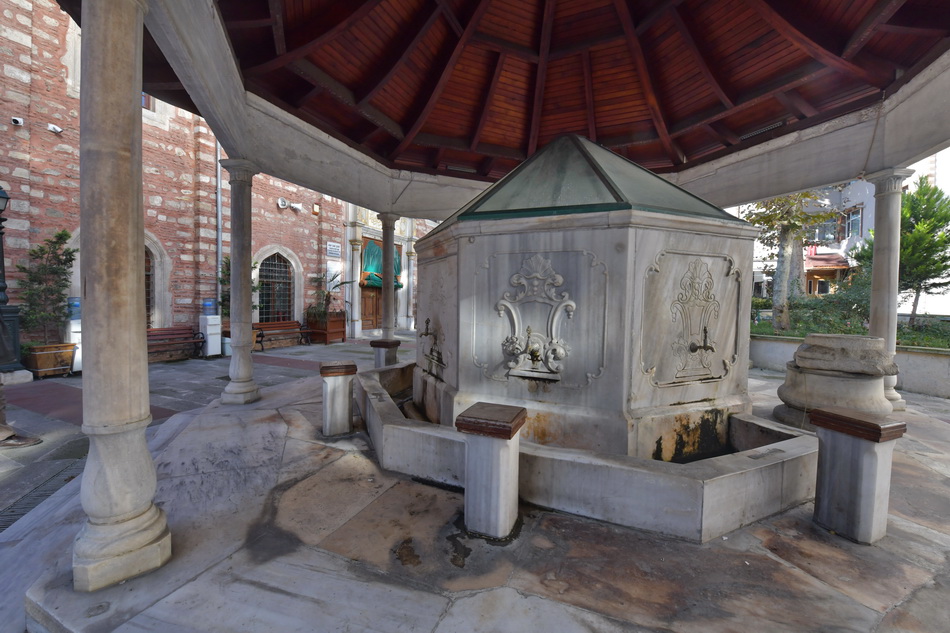
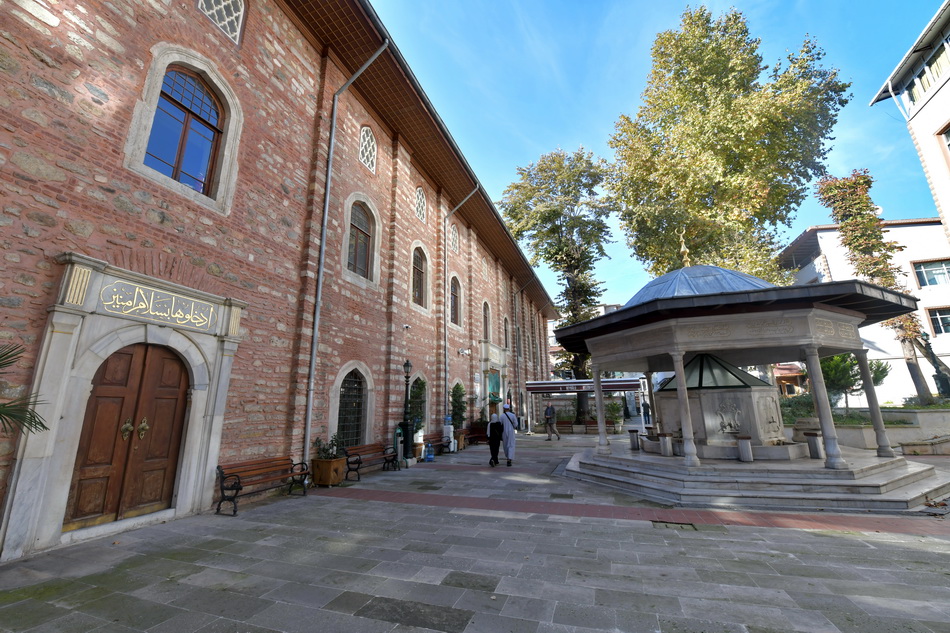
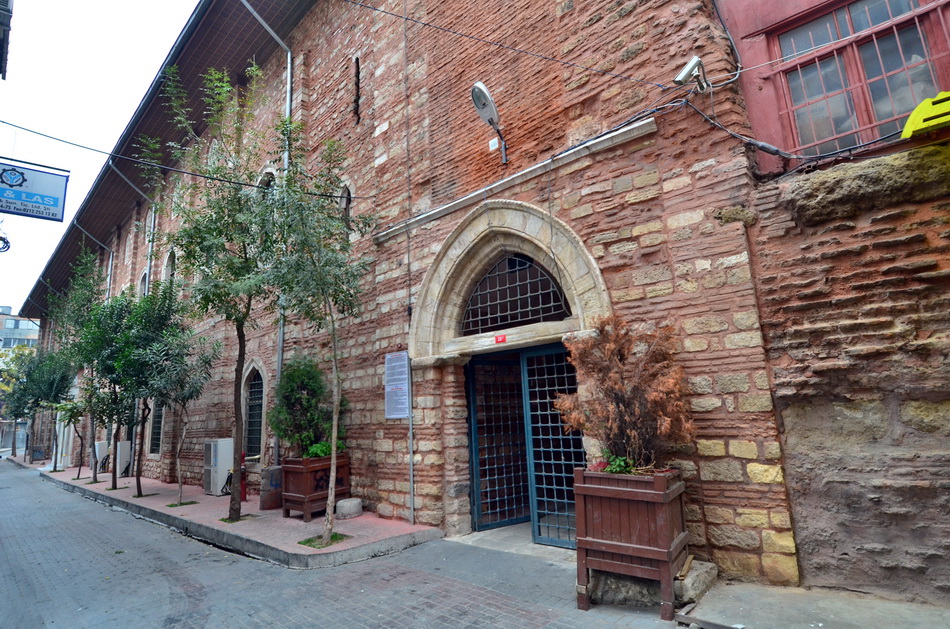
In the narrow streets of Galata, surrounded by old commercial buildings, Arap Mosque is one of Istanbul’s most remarkable examples of architectural continuity and transformation. Its elongated form, Gothic arches and square tower distinguish it immediately from the familiar silhouette of an Ottoman mosque. Within the same walls, the building preserves traces of different religious and cultural histories.
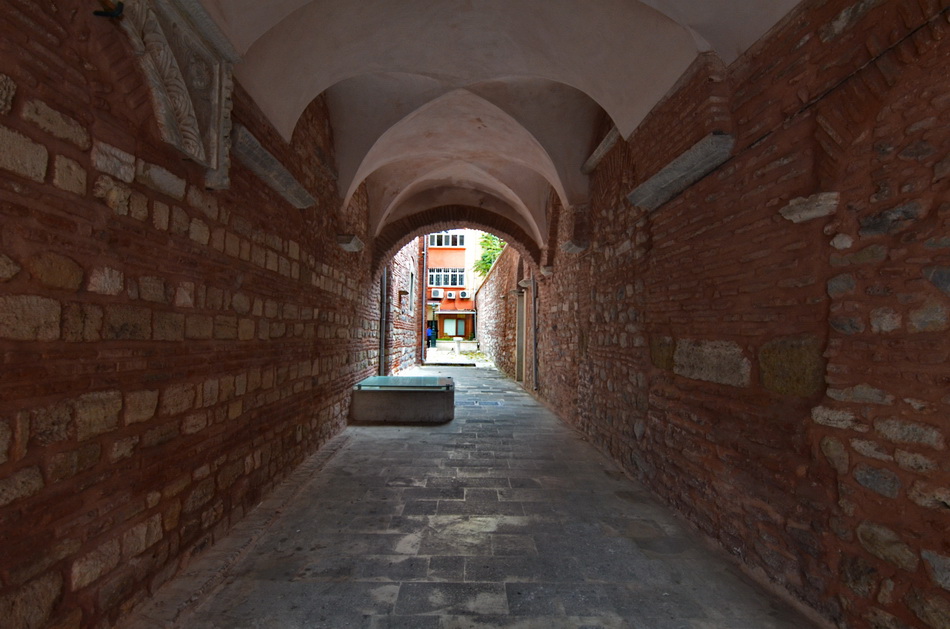
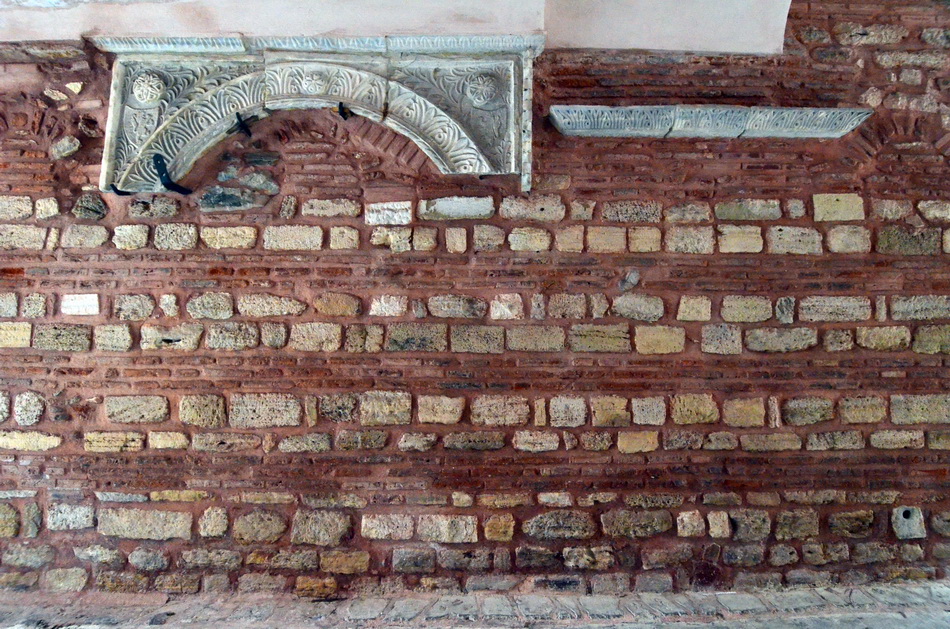
During the Middle Ages, Galata developed into an important Mediterranean trading centre under Genoese influence. Its fortified quarter contained merchants’ houses, warehouses and Latin churches. The history of Arap Mosque is closely associated with the Dominican church of San Paolo and San Domenico, substantially rebuilt in the first half of the fourteenth century. Its Gothic architectural features remain among the rare surviving witnesses to medieval Latin Galata.
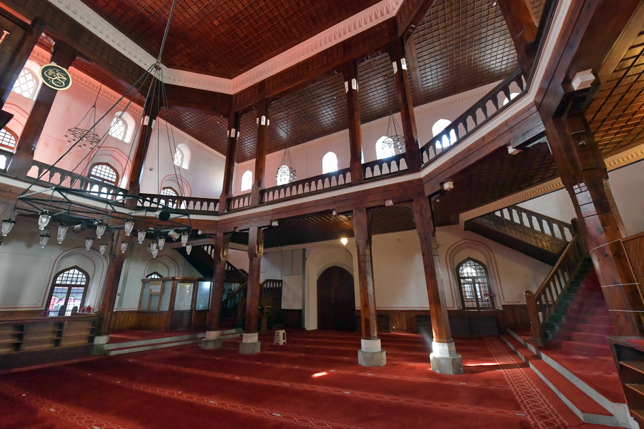
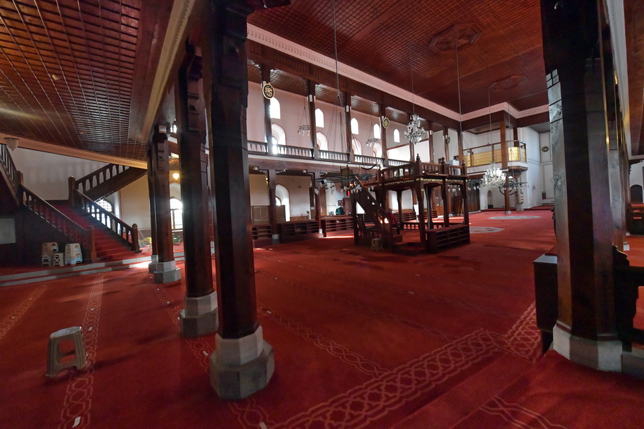
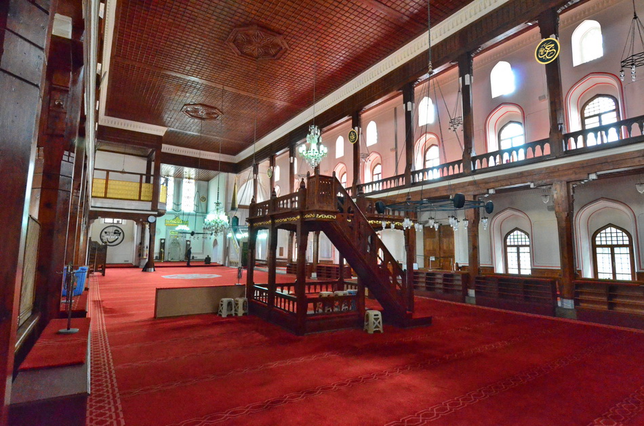
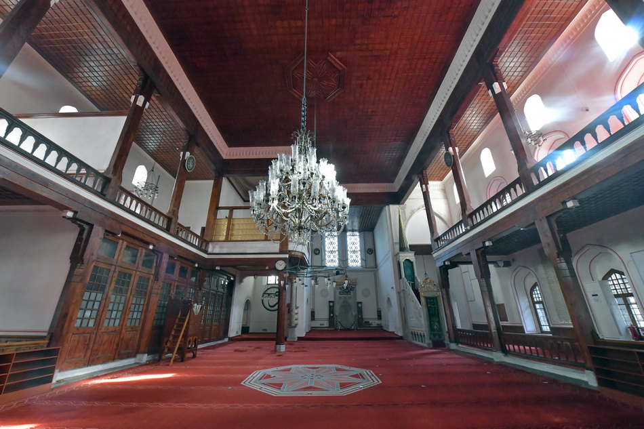
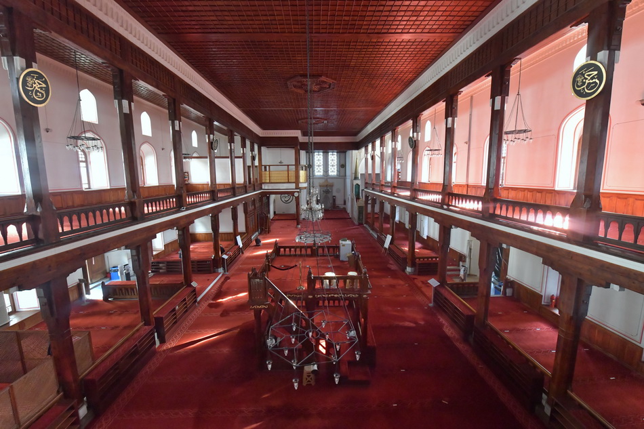
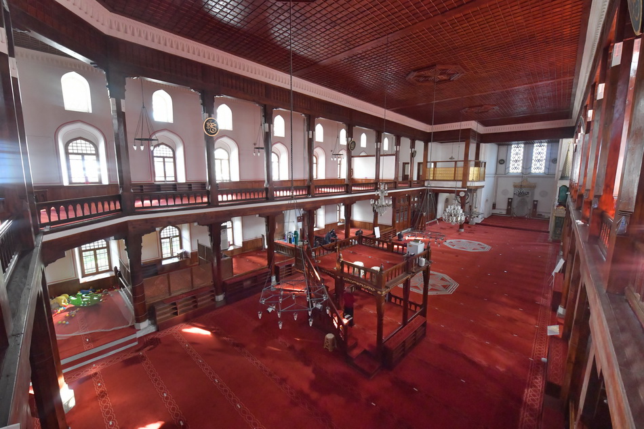
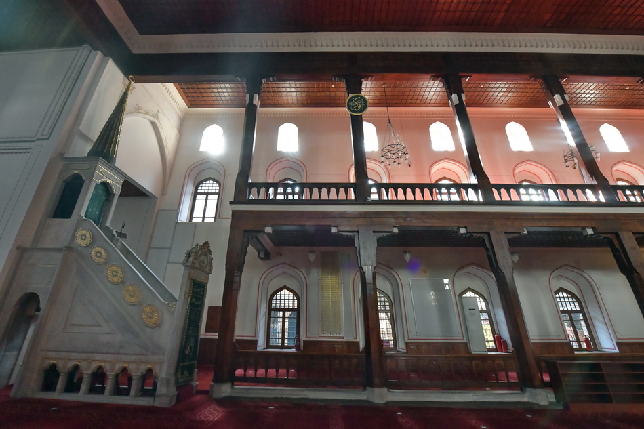
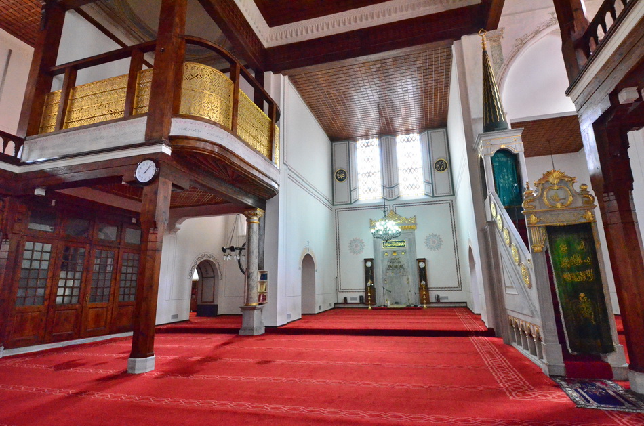
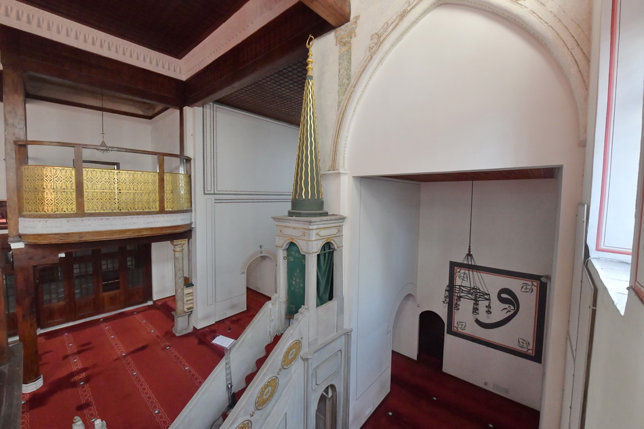
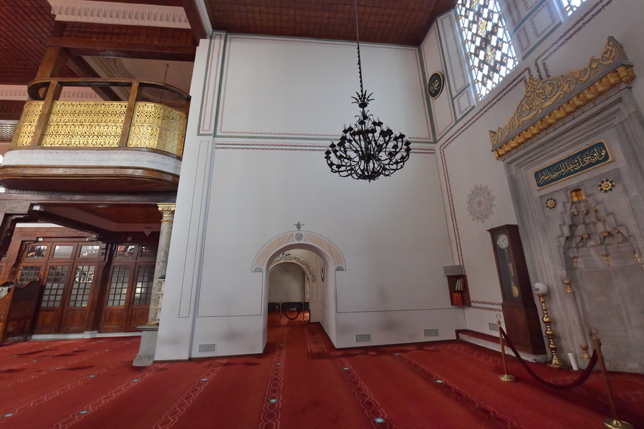
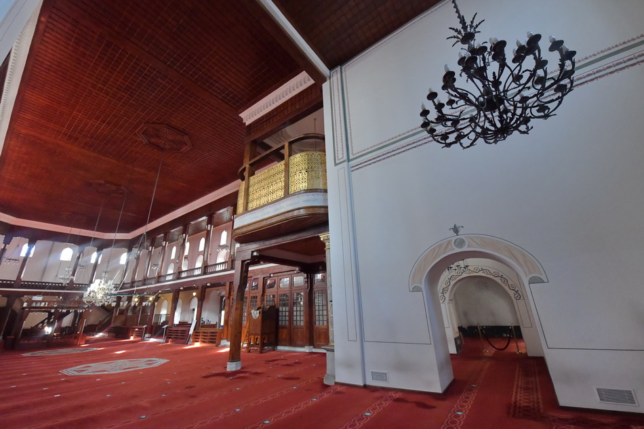
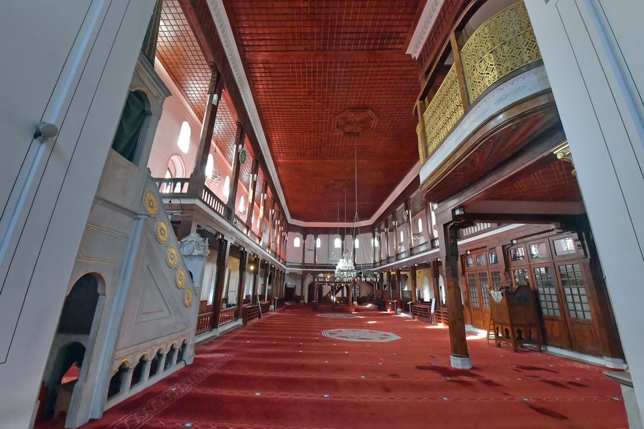
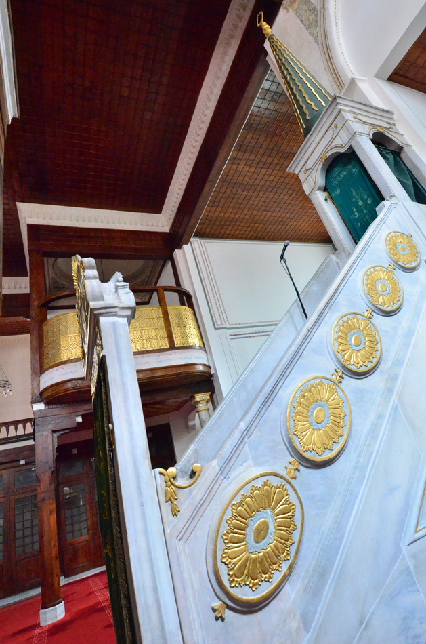
The most striking feature of the building is its departure from the centrally domed plan familiar in classical Ottoman mosques. Originally designed as a church, it follows an elongated, three-aisled basilican arrangement on an east–west axis. Walking through the interior, I could clearly sense that the space had not originally been conceived for Islamic worship. The mihrab, minbar and galleries were incorporated into an existing architectural arrangement, introducing the direction of Mecca into a building whose original axis belonged to another liturgical tradition.
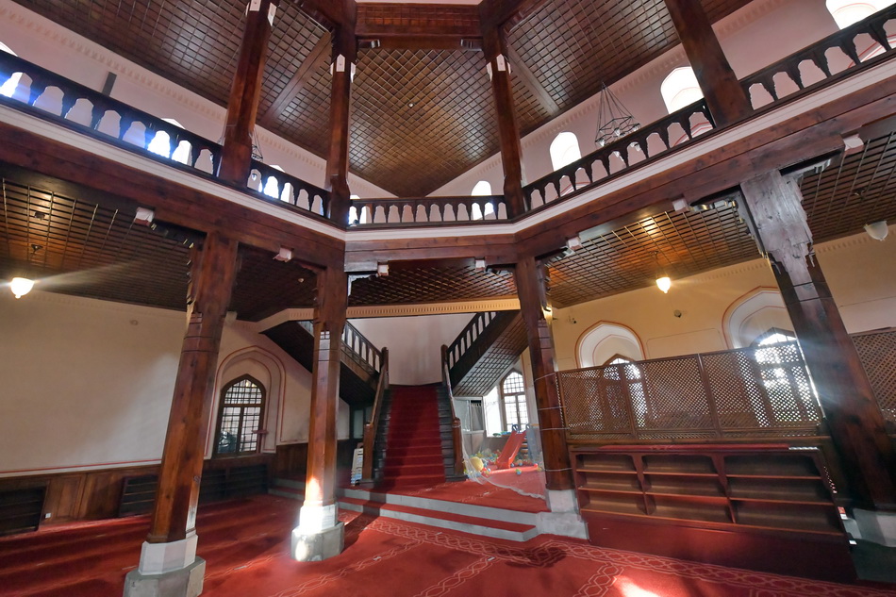
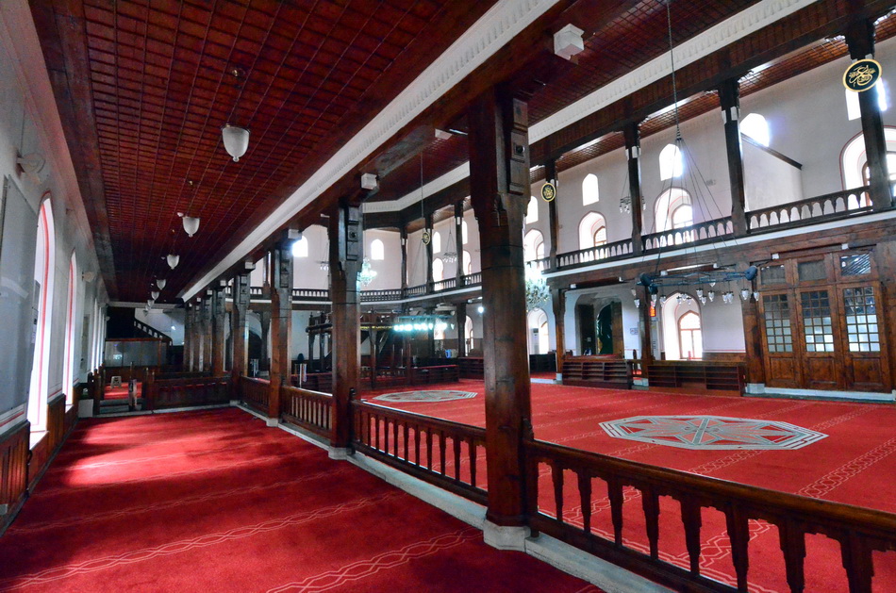
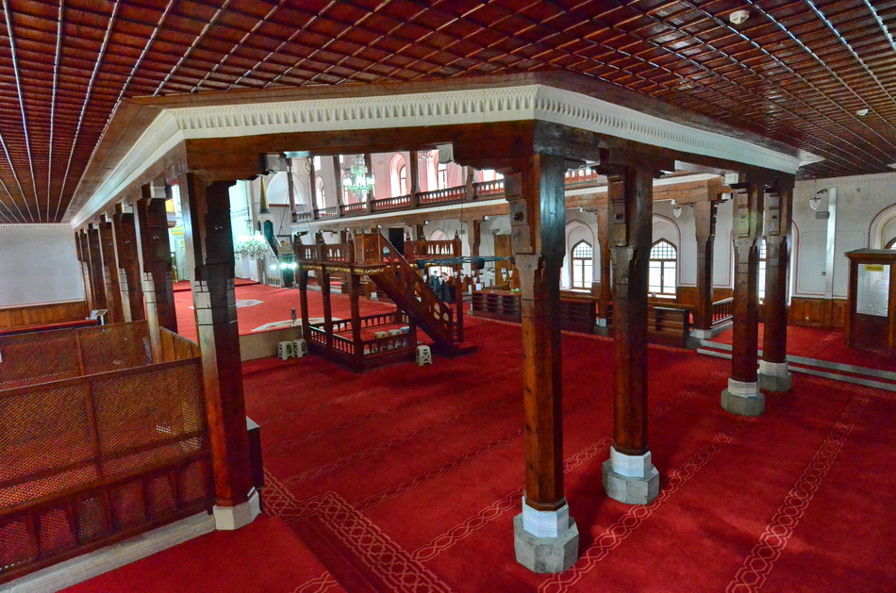
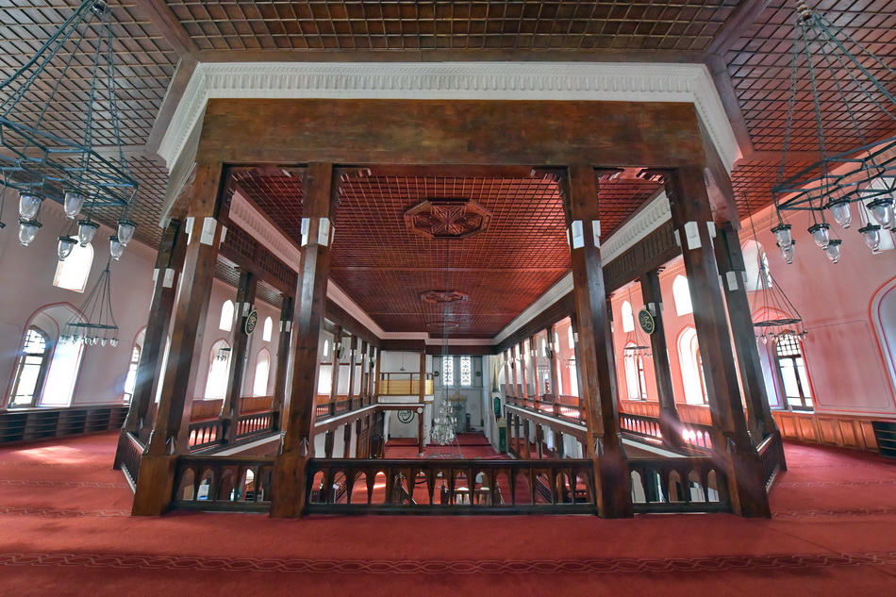
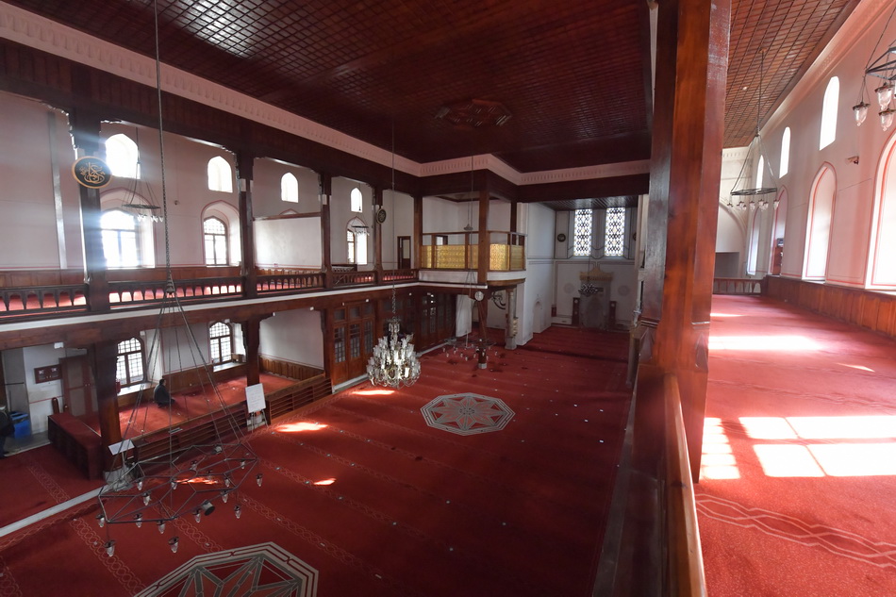
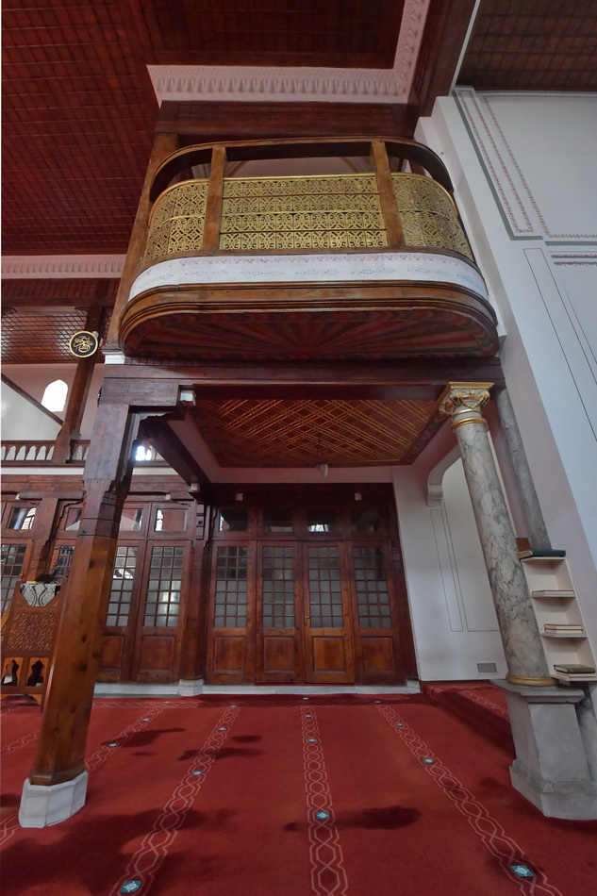
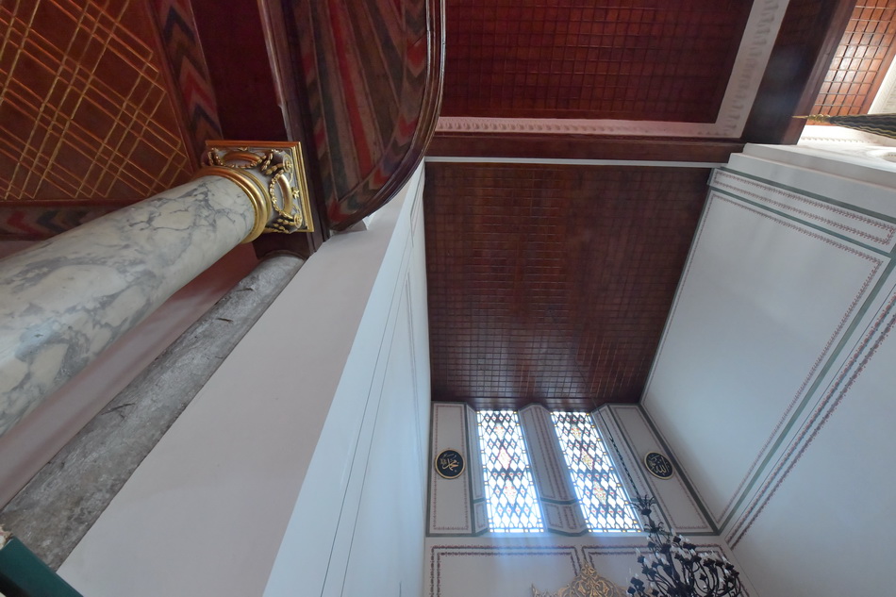
Equally striking is the absence of a monumental central dome. Instead, a broad wooden ceiling extends above the prayer hall, supported by timber columns. This expansive timber structure gives the interior a character quite unlike that of Istanbul’s great domed mosques. Against the masonry walls and surviving Gothic elements, the wooden ceiling and Ottoman additions reveal the building’s successive phases. The ribbed Gothic vaulting near the mihrab is a particularly eloquent reminder of its earlier identity.
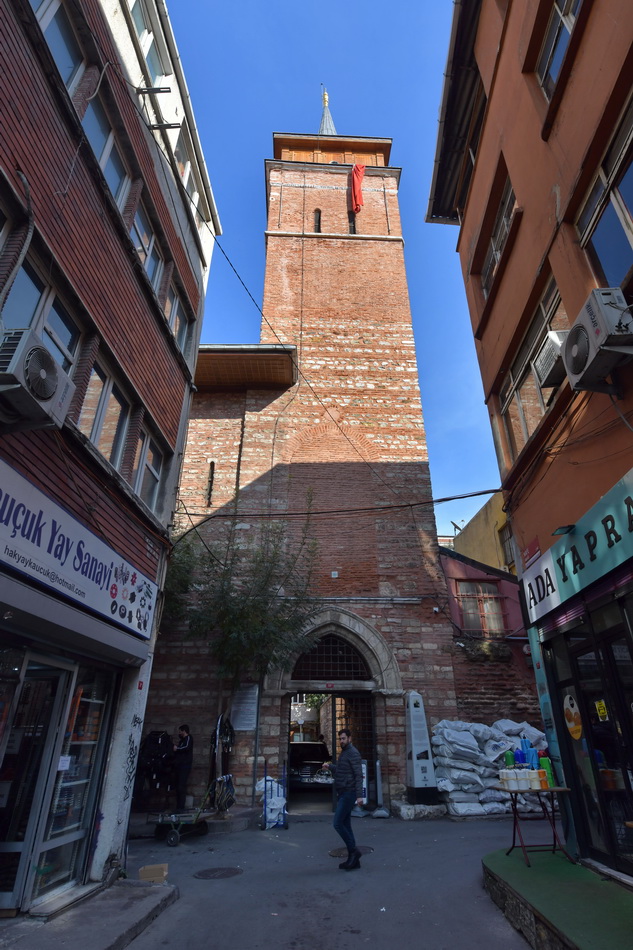
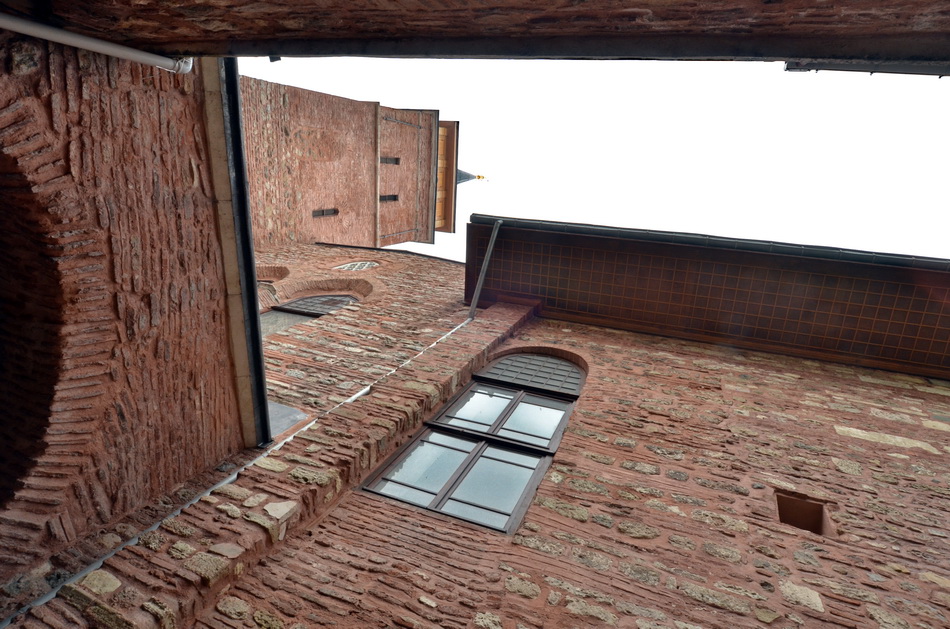
Outside, the most distinctive feature is the tall, square bell tower, later adapted for use as a minaret. Unlike the slender cylindrical minarets associated with Ottoman architecture, its angular silhouette still evokes the medieval church. The Gothic details around the tower preserve another visible connection to the building’s earlier history.
Following the Ottoman conquest of Constantinople in 1453, Galata came under Ottoman rule. The Dominican church continued to serve its Christian congregation for a period before being converted into a mosque around 1475, during the reign of Mehmed II. A mihrab and minbar were added, and the bell tower acquired its new function as a minaret. The name Arap Mosque is commonly associated with the settlement of Muslims displaced from Spain after 1492 in and around Galata.
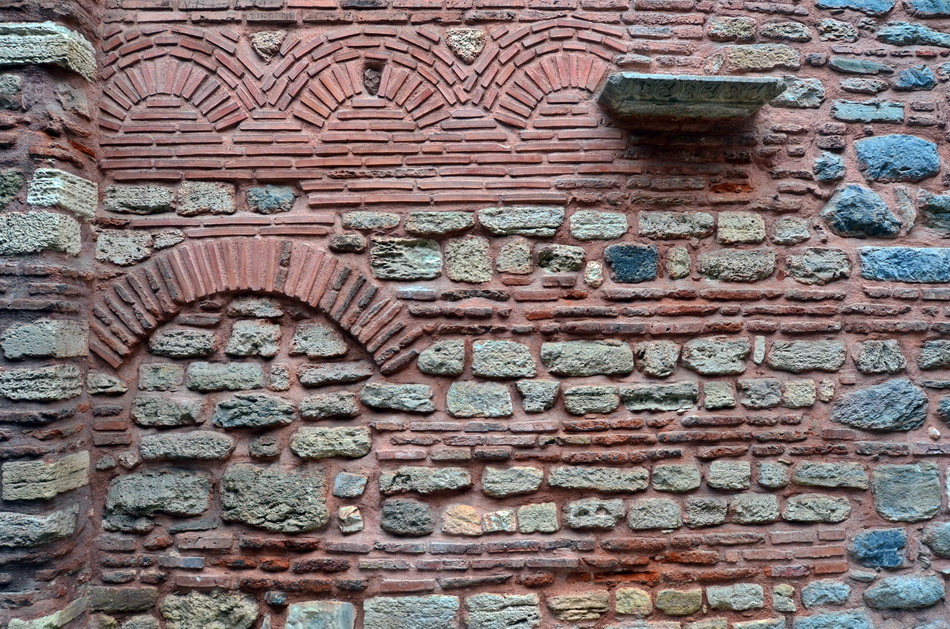
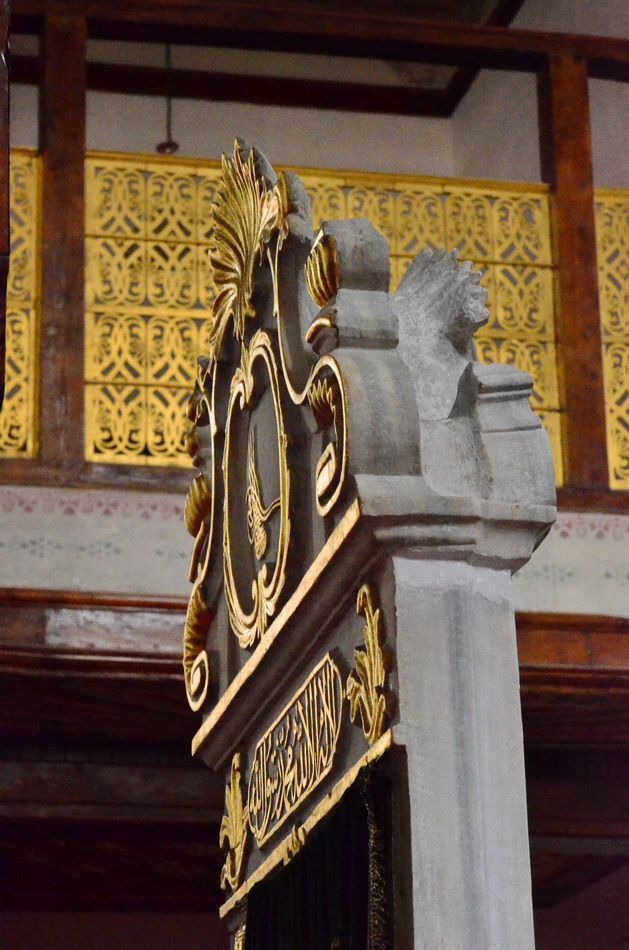
The building underwent numerous repairs and alterations under Ottoman rule. Works associated with Saliha Sultan in the eighteenth century, followed by major restoration in the early twentieth century, helped shape the interior seen today. Wooden galleries, decorative elements and the extensive timber ceiling coexist with the medieval masonry. Latin funerary inscriptions and traces of wall paintings uncovered during restoration have also provided evidence of the building’s Christian past.
As I walked through Arap Mosque with my camera, what interested me most was how these two architectural identities continued to occupy the same space without entirely erasing one another. The long basilican plan, Gothic arches and former bell tower spoke of medieval Galata; the mihrab, minbar, wooden galleries and expansive ceiling spoke of the Ottoman centuries. Beneath that wooden roof, I was constantly reminded that I was standing in a place shaped by more than one religious tradition.
For me, photographing Arap Mosque was therefore more than documenting a historic monument. It was an attempt to read Istanbul’s changing cultural landscape through a single building, where different centuries remain visible in its walls, proportions and architectural details.